

















Basics
- Date added: Added 7 months ago
- Type: Multi-Section
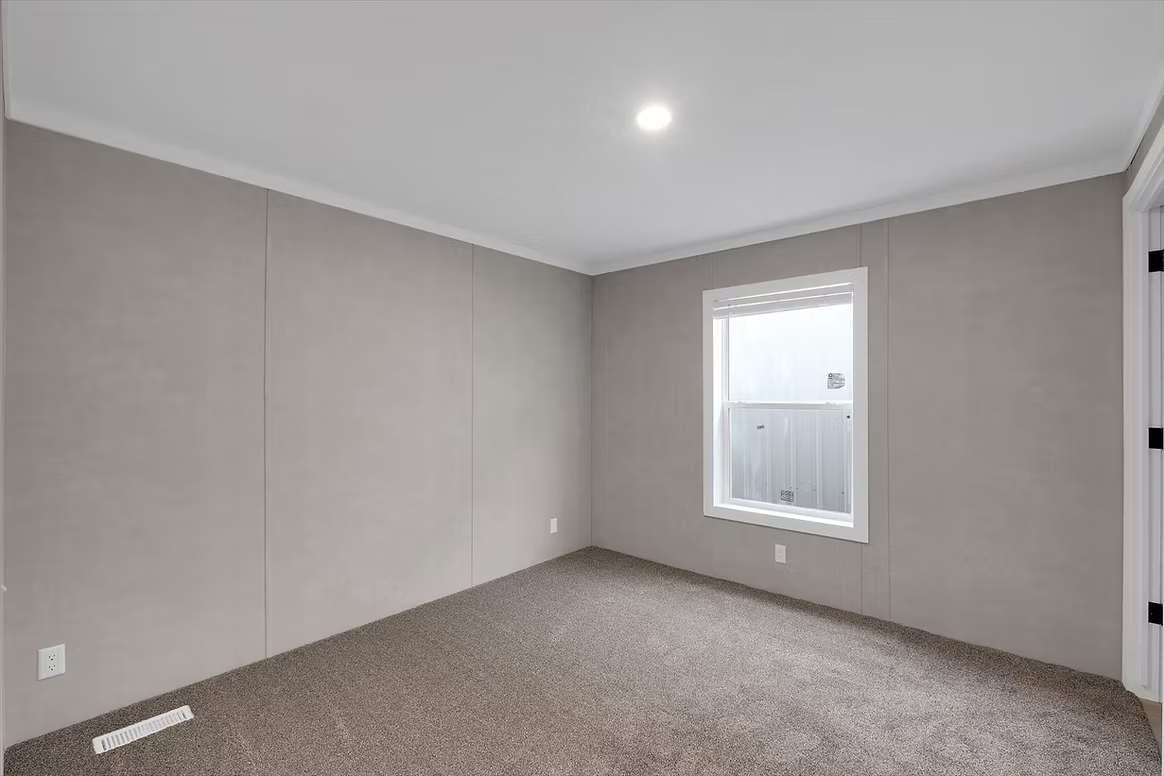
- Bedrooms: 5
- Bathrooms: 3
- Area: 2280 sq ft
Description
-
Description:
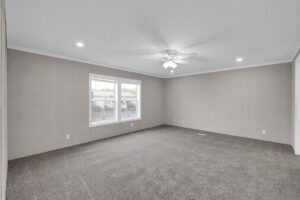
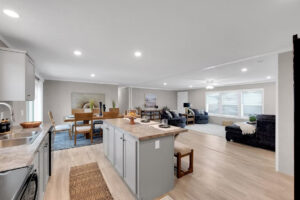
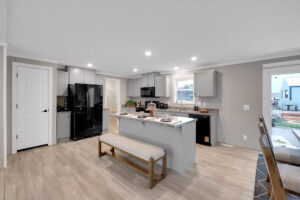
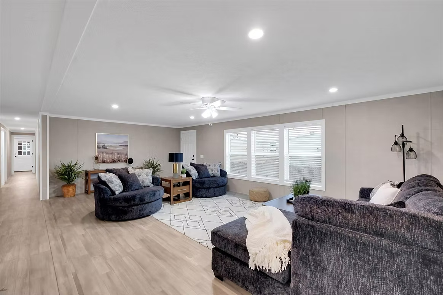
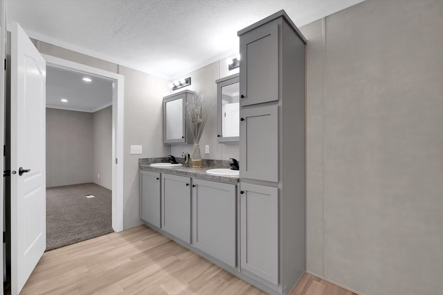
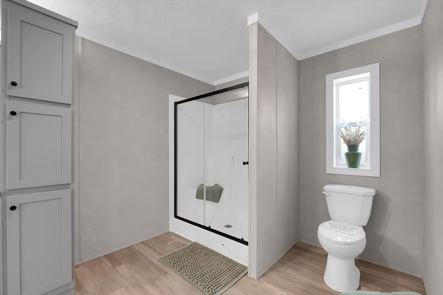
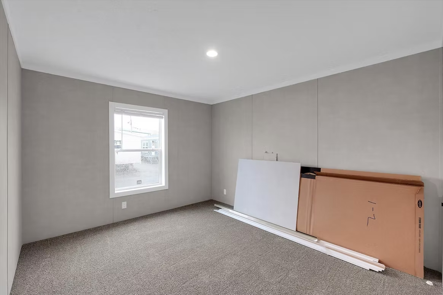
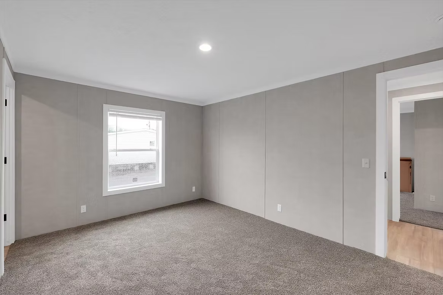
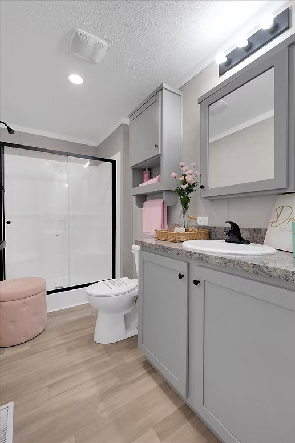
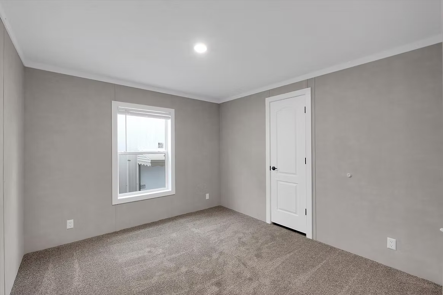
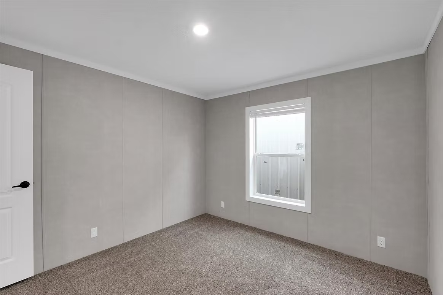
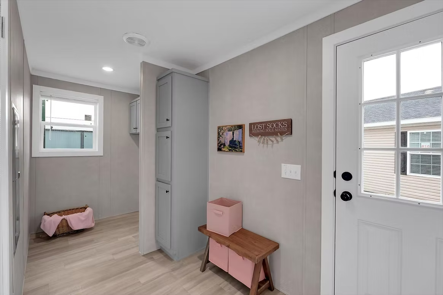
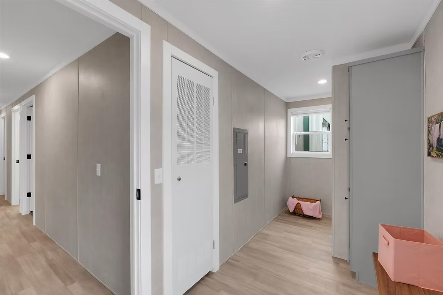
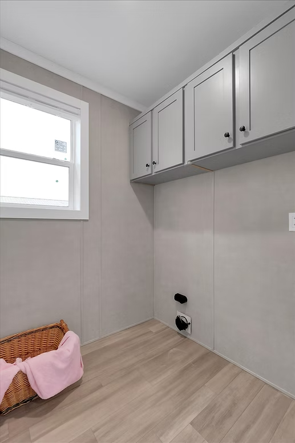
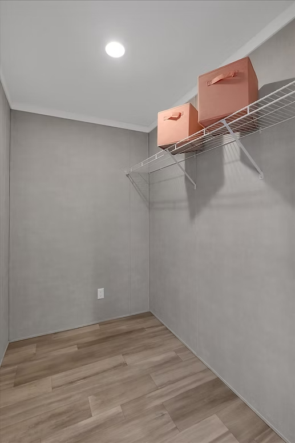
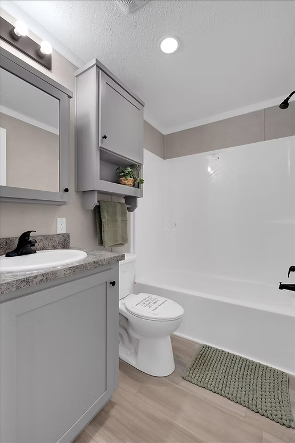
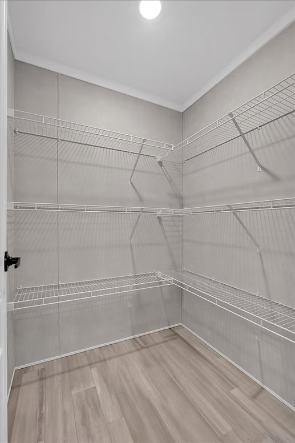
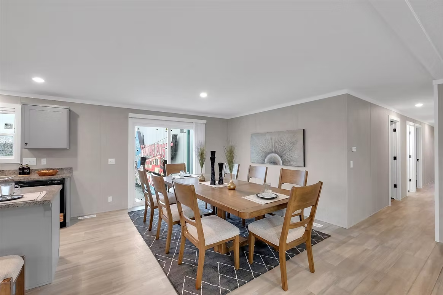
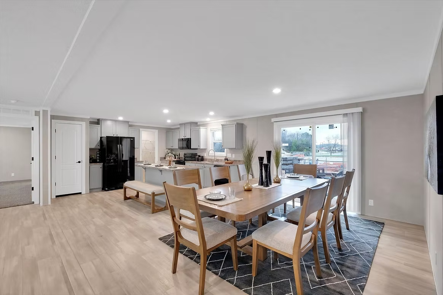
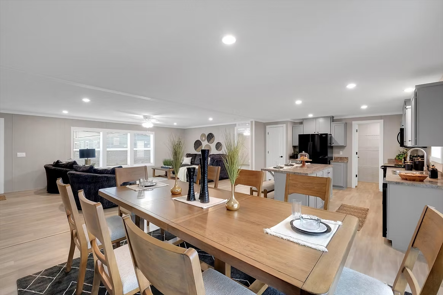
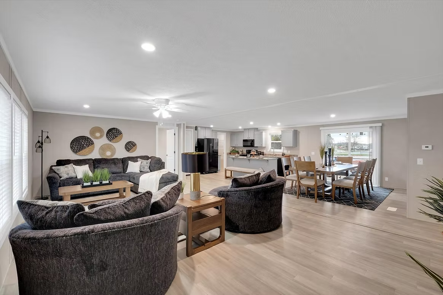
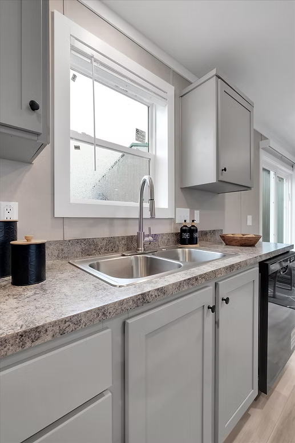
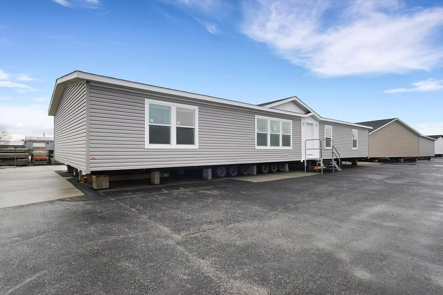
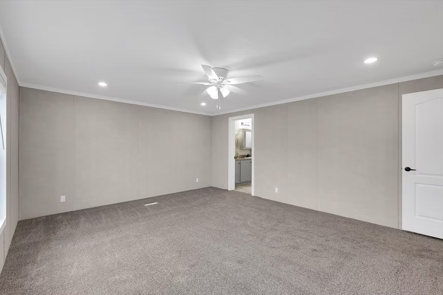
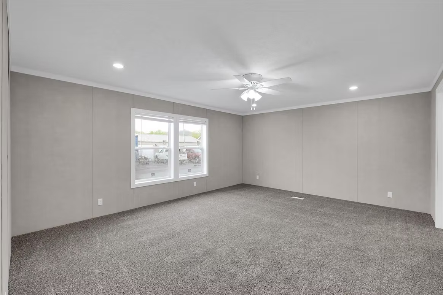
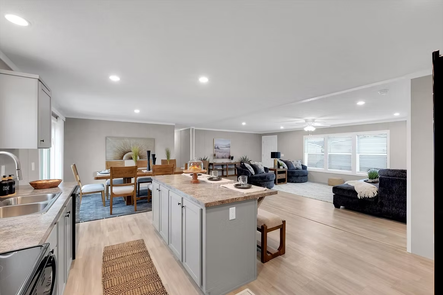
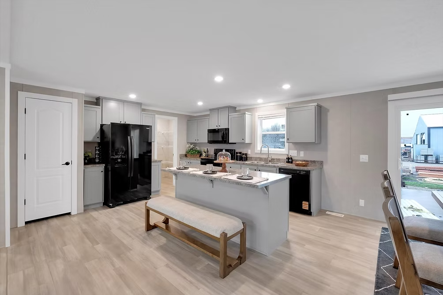
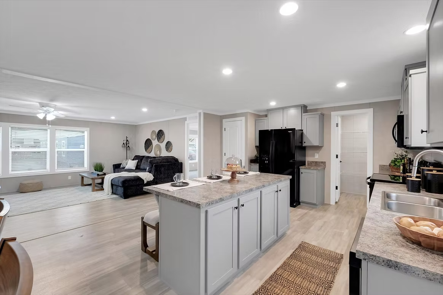
This is a new floorplan yielding a massive 5 bedroom 3 bathroom layout by Adventure Homes, Only $77 per square foot! Featuring a 2,280 square foot floorplan, this home is affordable and quality built. Some of the amenities include a northern zone 3 insulation package plus 2x6” exterior walls (R19 in walls, R33 in ceiling area, and R22 in the floor area), real wood cabinets, 8’ ceilings, side by side refrigerator, smooth top stove, dishwasher, built-in microwave (choice of black or stainless steel appliances), OSB wrap under the siding, 30-year architectural shingles, sliding glass doors, upgraded trim package, large fiberglass showers in both the primary bath as well as 2nd bath (3rd bath has a fiberglass tub/shower combination), medicine cabinets at bathroom sinks (which are porcelain), 2 ceiling fans, 2” blinds throughout, storm doors at both doors, a door over the furnace and deluxe exterior package.
Want choices? There are 3 different décor packages, 7 different exterior colors, and 3 different shingle options. All Only $175,900! NOTE: Smaller versions starting at $132,900.
Show all description
Video
- Video:

Amenities & Features
- Amenities:
- Features: